Concept & Visualization
Geometric Pavilion
ScopeConcept Design & Rendering
Year2026
The Architectural Vision
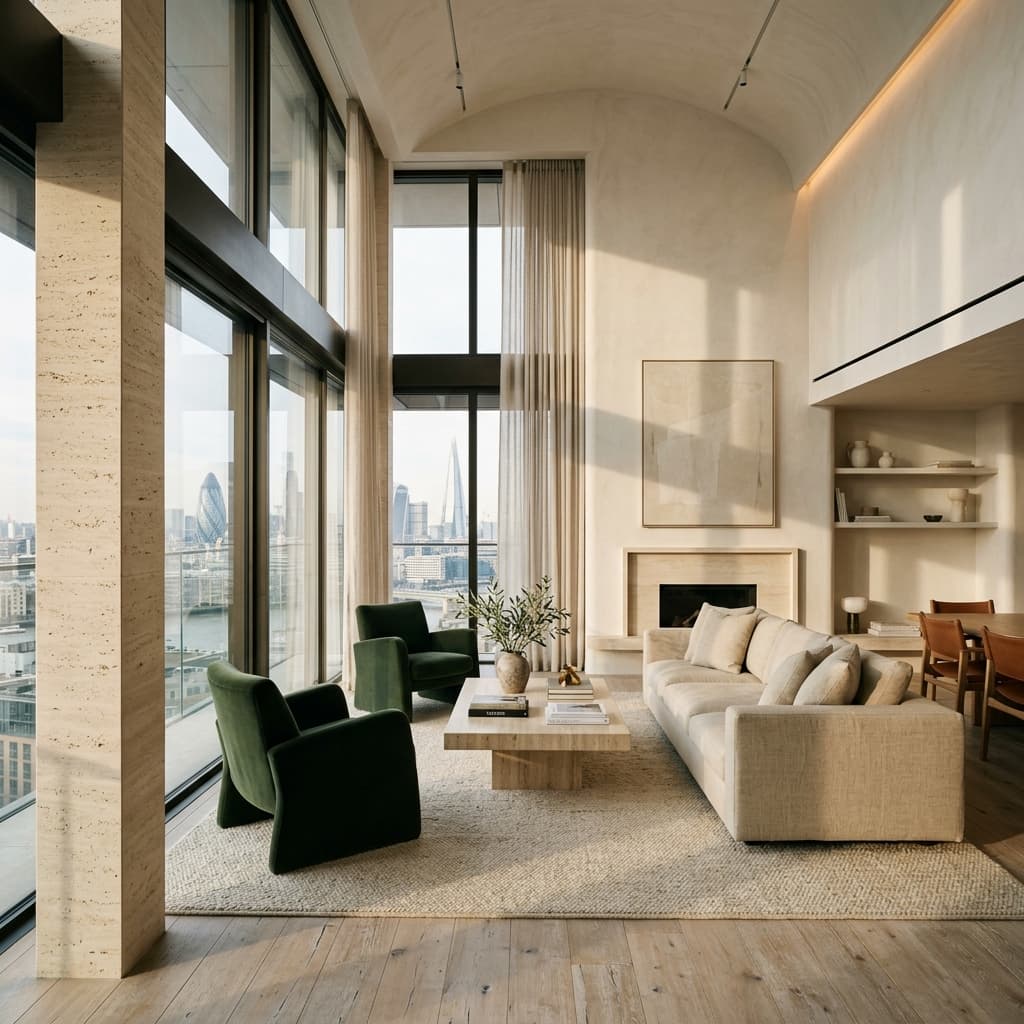
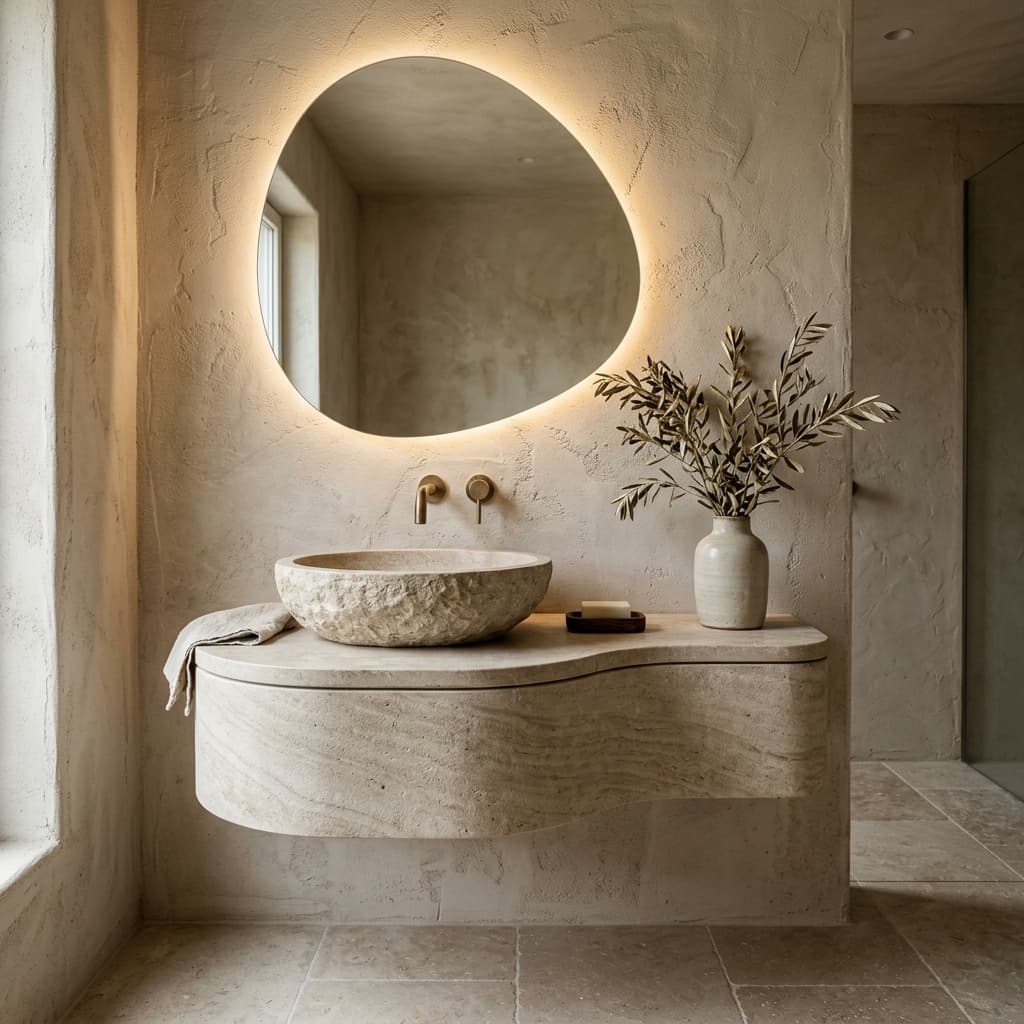
An architectural exploration of volumetric shapes intersecting with sunlight. The pavilion is structured as a series of open corridors where moving light creates dynamic shadow canvases on pristine, rough-textured walls throughout the day.
Through a careful dialogue between physical space, volume, and daylight paths, our studio created an experience where every room transforms as the sun moves. It is an exploration of geometry interacting with raw sensory emotion.
Specifications
ClientDesign Biennale
Area180 sq.m
MaterialityWhite Terrazzo, Textured Clay, Matte Steel
ConceptLight & Shadow Canvas
Showcase
Interior Vignettes