Residential Architecture
Brutalist Sanctuary
ScopeArchitecture & Interior Design
Year2025
The Architectural Vision
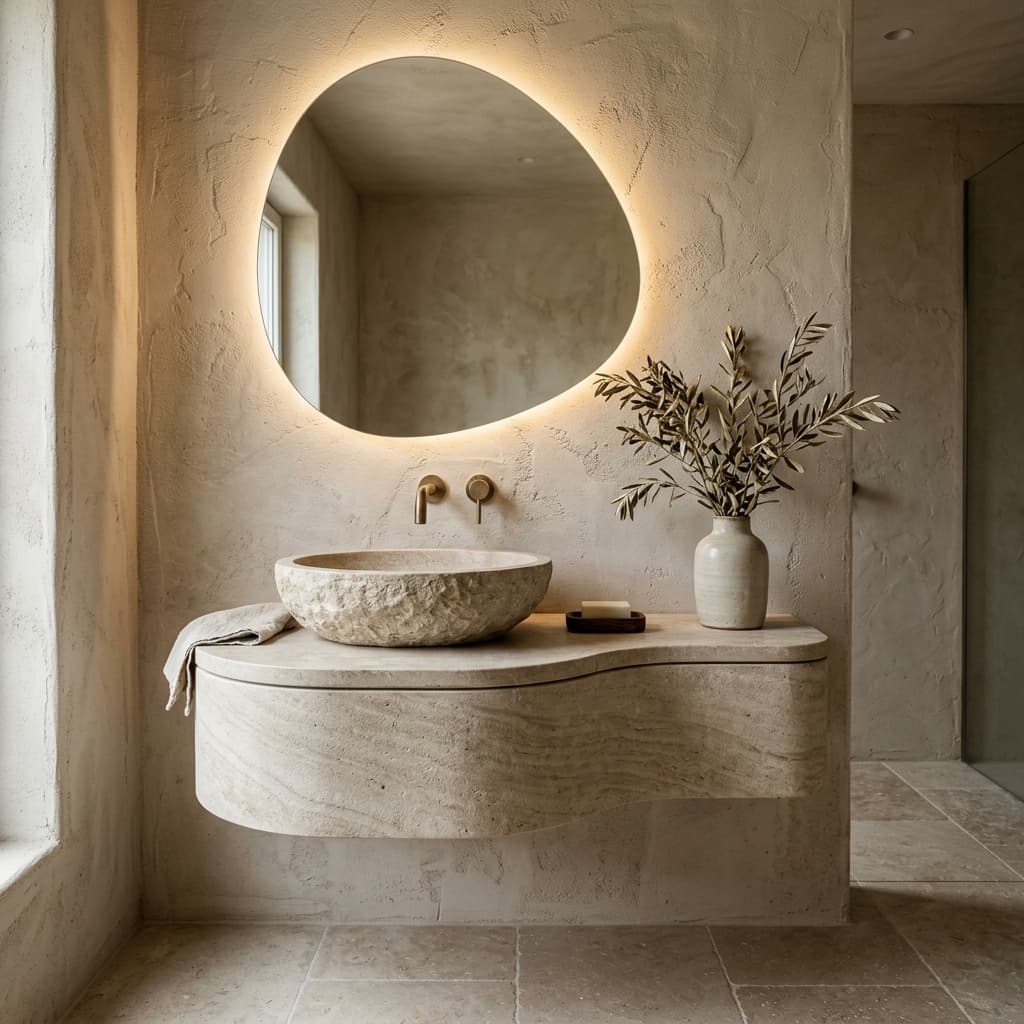
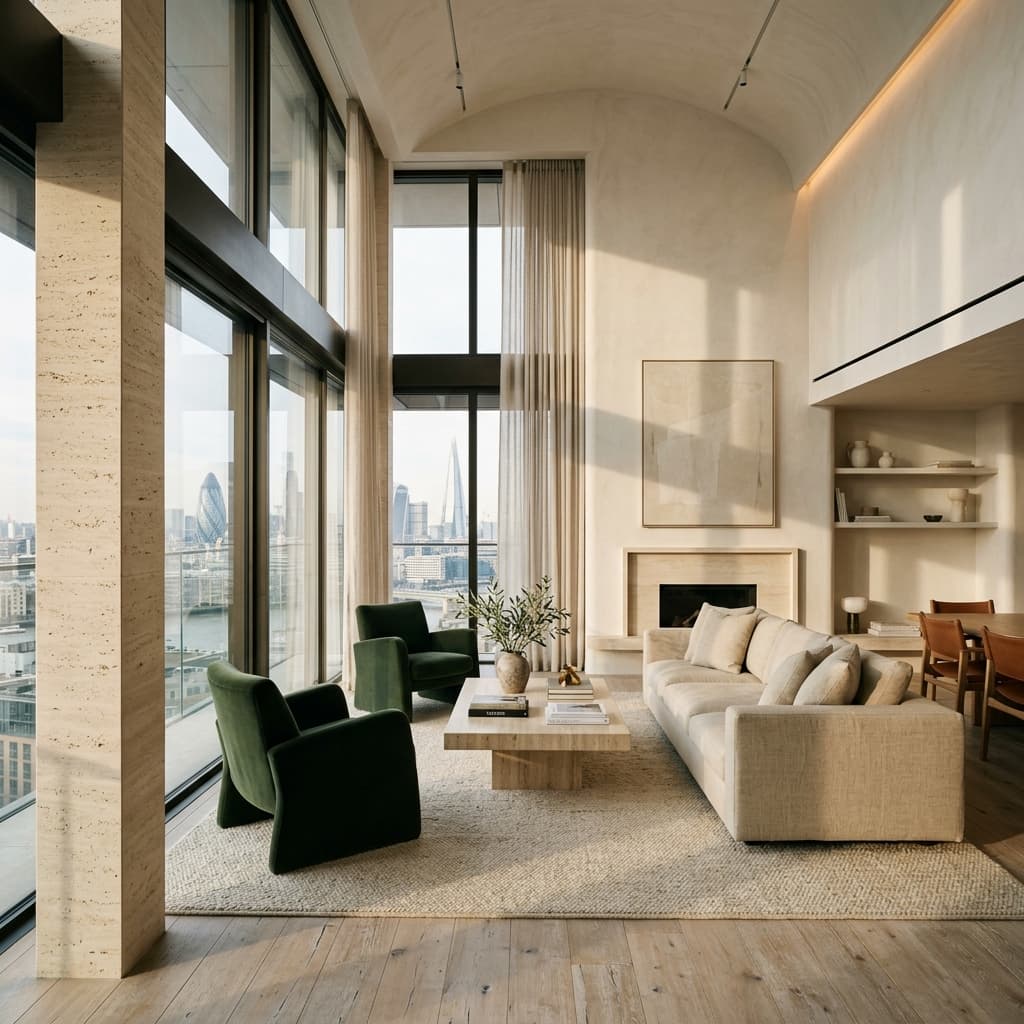
Honest structures of board-formed concrete and warm amber cedarwood. This retreat features massive floor-to-ceiling glass paneling to invite natural light into a silent, cavernous interior designed to foster a sense of security and introspective calm.
Through a careful dialogue between physical space, volume, and daylight paths, our studio created an experience where every room transforms as the sun moves. It is an exploration of geometry interacting with raw sensory emotion.
Specifications
ClientBespoke Retreat
Area480 sq.m
MaterialityBoard-formed Concrete, Cedarwood, Amber Glass
ConceptIntrospective Cavern
Showcase
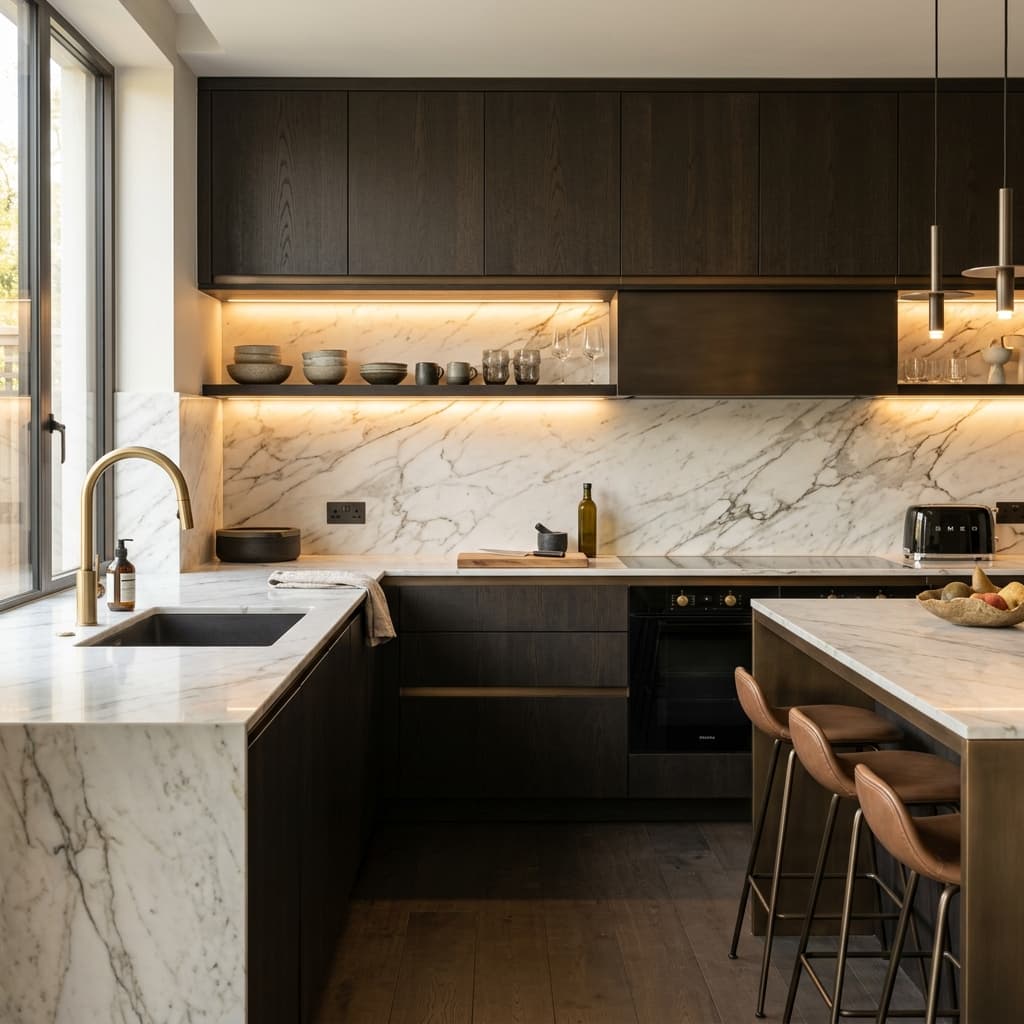
Interior Vignettes